
HOME >ARCHITECTS VOICE >沖縄建築を「発明」する。 島田潤が見つめる、気候風土と100年先の住まい

“Inventing” Okinawan Architecture
Jun Shimada’s Vision of Climate, Place, and Homes for the Next 100 Years
With his striking assertion that “what is common sense on the Japanese mainland is unconventional in Okinawa,” Jun Shimada has spent many years questioning what Okinawan architecture should be. Without being bound by uniform national standards or preconceived ideas from the mainland, he has pursued a design style rooted in Okinawa’s unique climate, natural environment, traditional culture, and the bodily sensibilities of its people—a distinctly vernacular perspective that truly responds to the harsh subtropical climate. His homes combine the durability of concrete with the adaptability of timber in hybrid structures, while his unique view of “greenery” as a building material for the 21st century can be seen as a challenge that looks ahead to society 100 years from now. Even in an age when AI may replace architectural design, he maintains that “the human ability to feel the light and wind of a place on one’s own skin and to envision with them is the essence of an architect.” His words offer clues to the future direction of Okinawan architecture.
——— What does “Okinawan architecture” mean to you, Mr. Shimada? And what do you consider important in your design work?
Jun Shimada: To me, “Okinawan architecture” is not a superficial gesture such as simply placing red tiles on a roof. It is “a rational invention—the culmination of the wisdom of our predecessors,” developed through the pursuit of how to live comfortably in Okinawa’s harsh subtropical climate. As prewar homes demonstrated, I believe the essence of Okinawan architecture lies in a “vernacular and functional beauty” born from careful thought about how to coexist with the forces of nature.
In design, I place the greatest importance not on making the building assert itself as the main attraction, but on ensuring that “the design itself responds to the climate and character of the place.” Every site has its own unique qualities, and orientation, slope, and wind patterns vary greatly. By accepting these conditions honestly and building simply without unnecessarily altering the terrain, a design can emerge that could exist nowhere else but that particular place.
Moreover, in an age when AI can design efficiently, the ability to perceive things that cannot be quantified—the way light enters a space and the presence of the wind felt when standing on site—will become an architect’s lifeline.
——— How do you think architecture should respond to Okinawa’s harsh tropical climate?
Jun Shimada: In Okinawa, protecting buildings from intense sunlight through “solar heat control” is more important than “insulation” to keep out the cold of winter. The concrete that became the dominant building material in postwar Okinawa has a high heat-storage capacity, meaning that once it warms up, it does not cool easily. Simply applying mainland design standards without understanding this would make homes unbearably hot in summer. As traditional red-tile houses demonstrated, it is essential to create deep shade with large roofs and allow the wind to pass through. I bring this wisdom into contemporary design by incorporating an “amahaji”—a covered transition zone between indoors and outdoors—as a terrace, creating a place where people can live while experiencing nature’s changing rhythms.


Shimada speaks about the ideas embodied in the completed architecture while looking through a photo book presented to the client at the handover.
The “amahaji” space connects the interior, garden, and ocean views.
——— Among the primary materials of concrete, metal, glass, and wood, why do you regard “greenery” as the “fifth building material” and place such importance on it in your designs?
Jun Shimada: I place great importance on “greenery” because it is not merely decoration; it is a “living building material” with highly effective functions in Okinawa’s harsh environment. Artificial materials deteriorate year by year under sunlight, while plants grow as they absorb light and increase in value over time.
More specifically, because plants are largely made up of water, they act as natural cooling systems that lower the surrounding temperature through evapotranspiration. Greening walls and rooftops is one of the most effective ways to control solar heat and reduce the heat stored in concrete.
Ideally, I want architecture and landscape to merge so completely that it becomes impossible to tell where one ends and the other begins. By covering buildings with greenery and erasing the appearance of their façades, I hope to prevent architecture from asserting itself too strongly. Okinawa had a beautiful, lush landscape before the war. I want to “invent” green-building systems with improved maintainability through modern technology, creating places where people can enjoy nature with all five senses and grow to love it even more.


An illustration of a red-tile house contributed to the cover of the architects’ association newsletter.
——— What message would you like to share with young architects and people around the world?
思いを形にする。島田氏が手掛けた建
築模型の数々
Jun Shimada: To young architects, I would ask you to look beyond Tokyo and view the world from a wider perspective, so that you can reconsider Okinawa’s position on the global map. Okinawa is not a peripheral place that simply follows trends from Tokyo. It belongs to the same cultural sphere as Southeast Asia, sharing a subtropical climate. In principle, Okinawan architects should be able to expand into Asia and propose homes suited to each place.
However, today we are constrained by architectural styles from regions with different climates, Instagram-friendly designs, and the “mainland common sense” of relying entirely on air conditioning. In doing so, we limit Okinawa’s unique potential ourselves.
Just as our predecessors created the “rational invention” of the red-tile house from limited materials, we too must use modern technology and knowledge to “invent” new architecture that truly responds to this climate. We must break through conventional ideas, continue taking on challenges without fearing trial and error, and tell the world that this “vernacular and functional beauty” is Okinawa’s pride. Rather than creating concrete boxes that could be anywhere, we should create spaces that do not shut out nature but instead help people love nature even more. By sharing an architectural culture filled with Okinawan wisdom, I believe we can make a significant contribution to the future of our planet.

A House with a Sunlit Terrace

House on a Wood-Scented Hill

Endless Horizons ~Oceanfront Living~

Kuninda Terrace
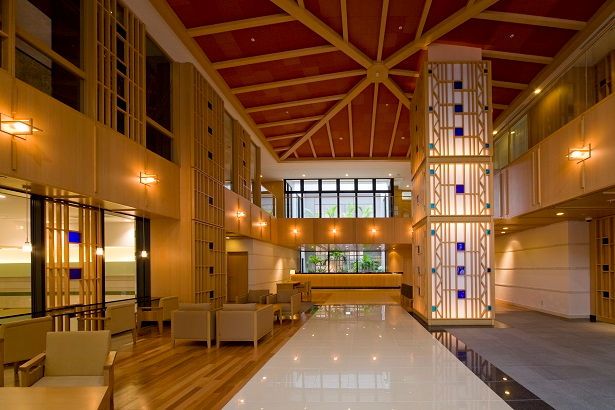
Hotel Rocore Naha
<Perspective>
Shimada’s “Okinawan architecture” is not simply an attempt to reproduce traditional forms; it is an effort to bring the rational wisdom behind them into the present. Hybrid structures designed for sustainability over a hundred-year span, along with the perspective of redefining “greenery” as a functional material, offer a universal architectural “answer” for Okinawa that goes beyond individual works. His approach of reading the land’s breathing patterns calls us to reconsider the significance of the architect in an age dominated by technology.
Jun Shimada / JUN SHIMADA
Design Network Co., Ltd.
Representative Director / First-Class Architect
Member of the Japan Institute of Architects / Registered Architect
Member of the Okinawa Society of Architects
Member of the Okinawa Association of Architectural Design Offices
Pick Up

1分で読む沖縄建築
知れば、景色の見え方が
変わる。


ARCHIVE


内と外を繋ぐ屋根の家
窓が景色を切り取り、屋根が居場所をつくる家
